Leave a Message

Thank you for your message. I will be in touch with you shortly.

4825 Woodrow Pl
4825 Woodrow Pl
4825 Woodrow Pl
4825 Woodrow Pl
4825 Woodrow Pl
4825 Woodrow Pl
4825 Woodrow Pl
4825 Woodrow Pl
4825 Woodrow Pl
4825 Woodrow Pl
4825 Woodrow Pl
4825 Woodrow Pl
4825 Woodrow Pl
4825 Woodrow Pl
4825 Woodrow Pl
4825 Woodrow Pl
4825 Woodrow Pl
4825 Woodrow Pl
VIEW PHOTOS
Courtesy of Kings Chapel Realty, Inc., Jody More Listing Contact: 6155451737 
$2,229,900

4825 Woodrow Pl

6 Beds 7 Baths 6,035 Sq.Ft. 0.46 Acres

Description

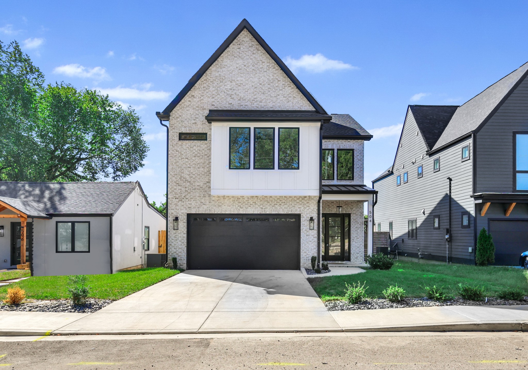
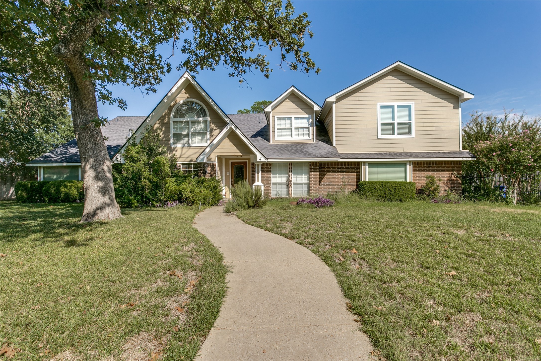
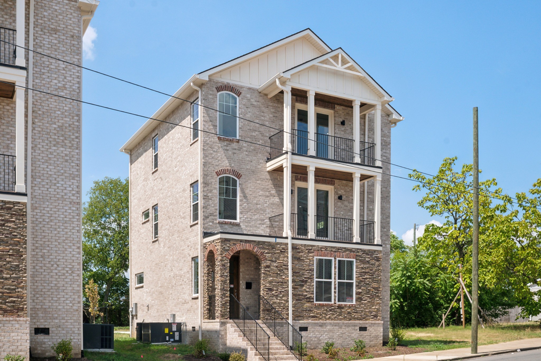
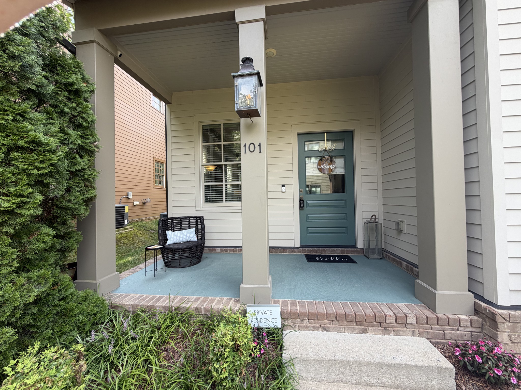
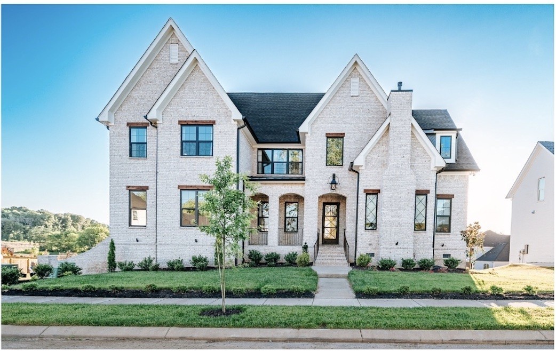
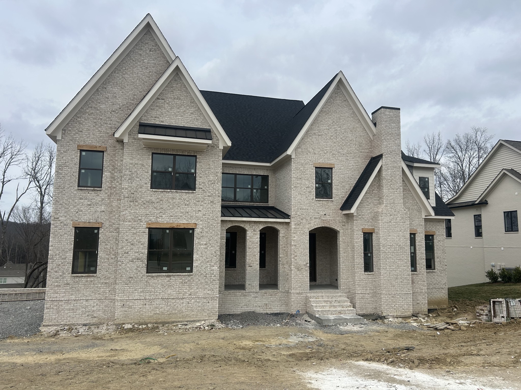
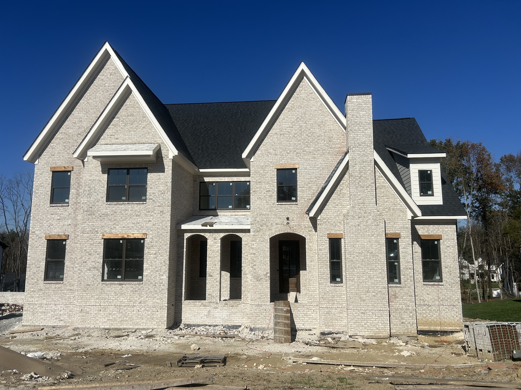
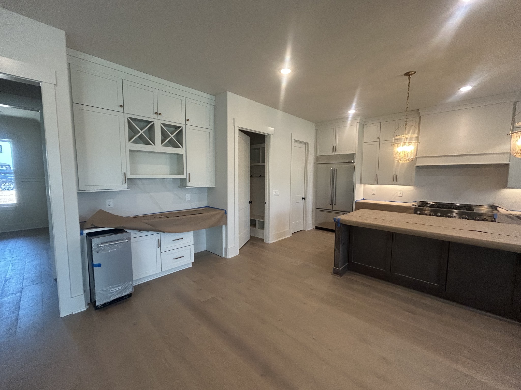
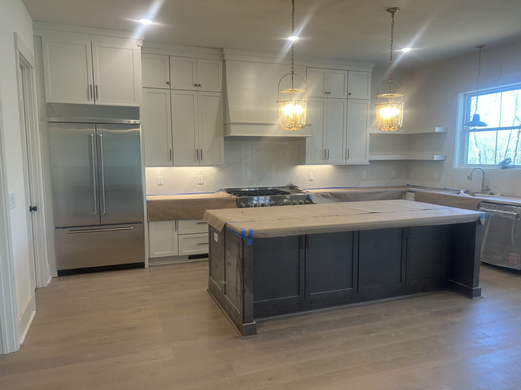
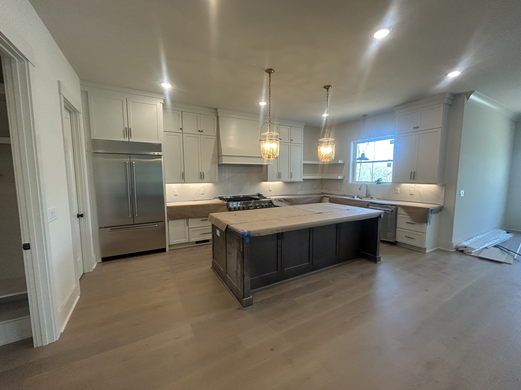
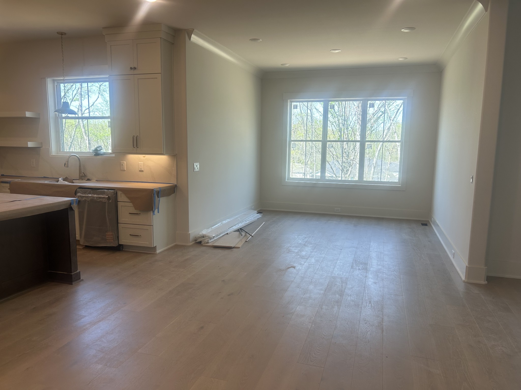
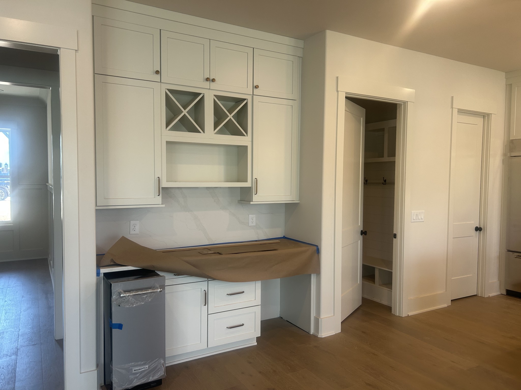
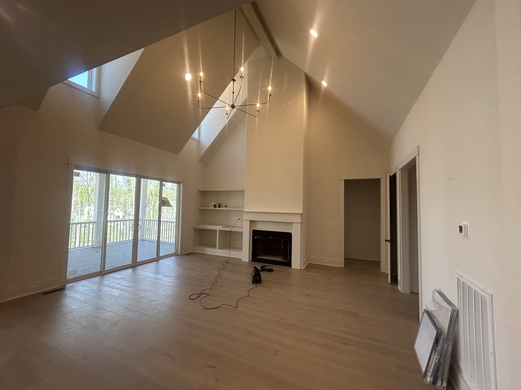
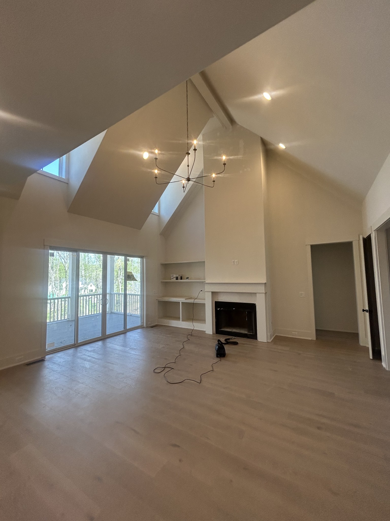
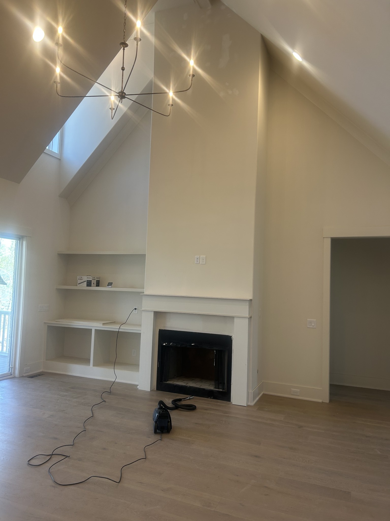
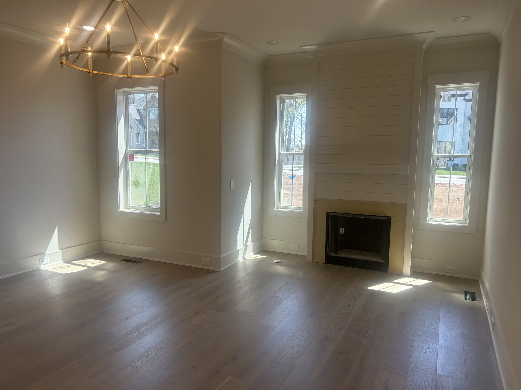
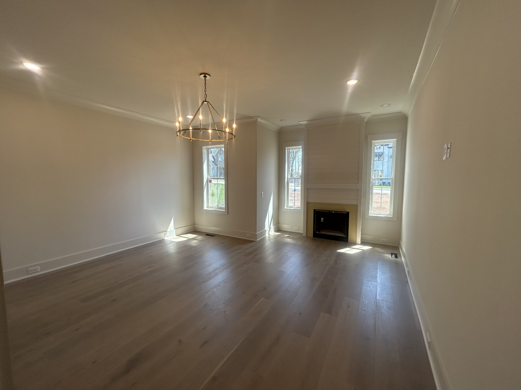
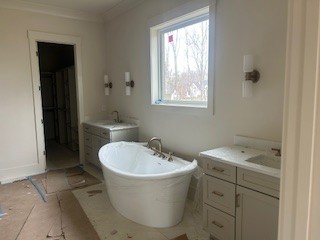
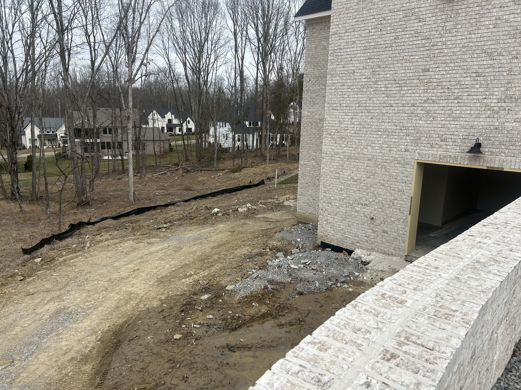
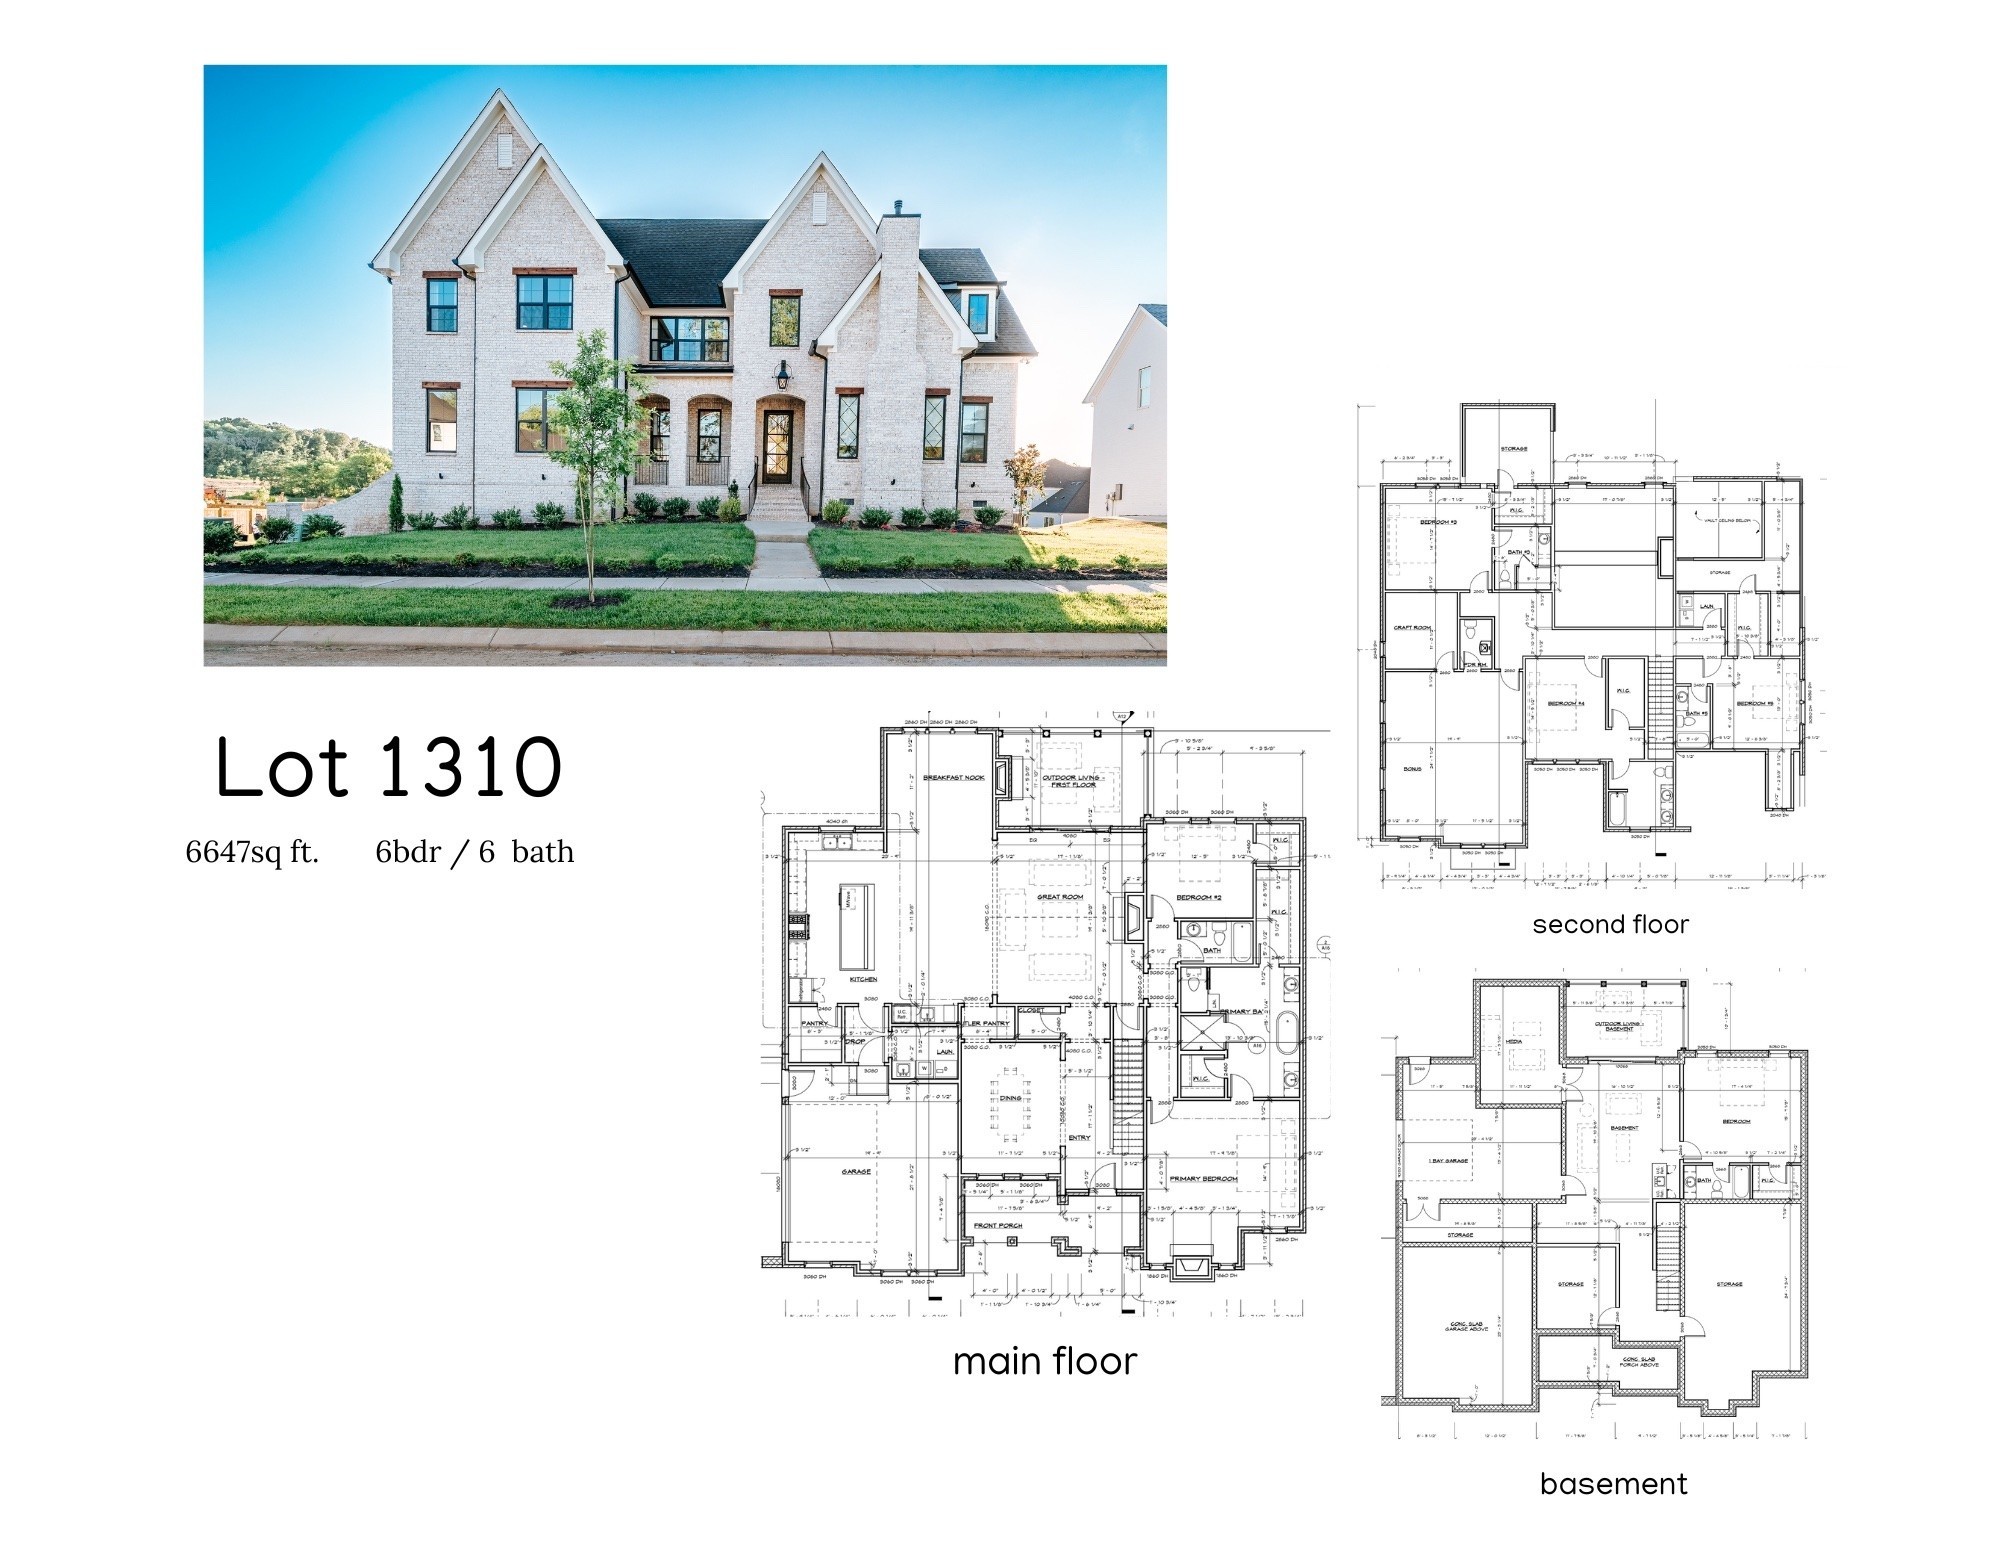
Welcome to your dream home in the prestigious Kings' Chapel Community! This stunning, custom home by RG Custom Homes, offers unparalleled luxury and thoughtful design across three levels. Step onto the charming covered front porch and enter the foyer where you will find an elegant formal dining room w/butlers pantry leading into the heart of the home, the spacious, island kitchen with professional KitchenAid appliance package featuring dual fuel range. Cozy breakfast nook perfect for casual dining. Open great room w/fireplace & vaulted ceiling leading out to the covered porch. The expansive primary suite is a true retreat, situated on the main floor, with its own private fireplace, for a perfect retreat at the end of the day, freestanding soaking tub in the master bath, and a large walk-in closet. The basement offers a spacious bonus room, wet bar, with access to a lower patio, media room, bedroom, full bathroom, and ample storage. Upstairs, discover a versatile bonus space with a powder room, a second laundry room, craft room, and three additional bedrooms suites. Main level has 2 car garage with separate 1 car garage on the basement level. Tour this home today to experience all the Kings' Chapel community has to offer!

Share Property

Location

4825 Woodrow Pl, Arrington, TN 37014

Status

Sold

Date Sold

July 17, 2026
Marsha Ivey Price

Marsha Ivey Price

TITLE

REALTOR®

Property Amenities

Interior
Fireplace Gas, Great Room
Appliances Built-In Gas Oven, Double Oven, Built-In Gas Range, Dishwasher, Disposal, Freezer, Ice Maker, Microwave, Refrigerator, Stainless Steel Appliance(s), Smart Appliance(s)
Flooring Carpet, Wood, Tile
Total Bedrooms: 6
Half Bathrooms: 1
Full Bathrooms: 6
Other Interior Features Built-in Features, Ceiling Fan(s), Entrance Foyer, Pantry, Walk-In Closet(s), Wet Bar
Area & Lot
Total area 6,035 Sq.Ft.
Lot Area 0.46 Acres
Living area 6,035 Sq.Ft.
MLS® ID 3127949
Year Built 2025
High School Fred J Page High School
Middle School Fred J Page Middle School
Elementary School Arrington Elementary School
Type Residential
Status Sold
Exterior
Stories 3
Air conditioning Electric
Heat type Electric
Water Source Public
Garage Space 3.0
Security Features Carbon Monoxide Detector(s), Fire Alarm, Security System, Smoke Detector(s)
Sewer STEP System
Other Exterior Features Smart Irrigation
Parking Garage Door Opener, Garage Faces Side, Aggregate, Driveway
Lot Features Sloped, Wooded
Roof Asphalt
Utilities Electricity Available, Water Available
Finance
Sales Price $2,229,900
HOA Fees $100 monthly
Real Estate Tax $799 yearly

Work With Marsha

Partner with a results-driven professional who combines polished expertise with a genuine passion for helping clients achieve their real estate goals. With Marsha’s seamless approach and dedication, your journey will be as rewarding as the destination.